

Routines, cabling, panels and network are designed alongside the architectural and engineering packages.
Syncopia’s primary direction
A private home or apartment as one engineering environment.
We design unobtrusive automation around family life: lighting, climate, shading, security, network and multimedia work together while physical controls remain intuitive.
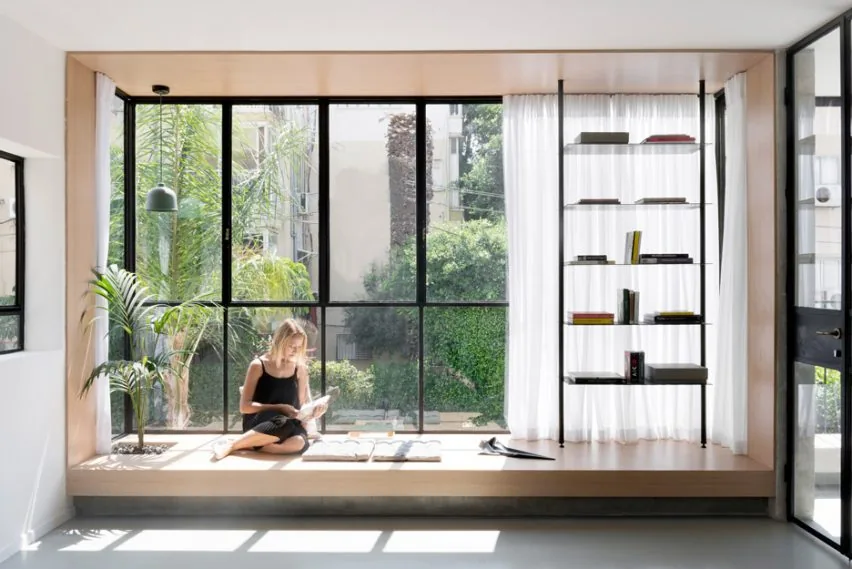
20+completed properties
3 countriescompleted-project geography
Built to growthe system can evolve with the home
Self-containedall logic runs inside the home
When to involve an integrator
The earlier the project begins, the less technology intrudes on the finished interior.
Early planning preserves the architecture without visual compromises and makes room for well-planned wired automation. In a completed property, we audit first and identify what can be integrated without unnecessary reconstruction.
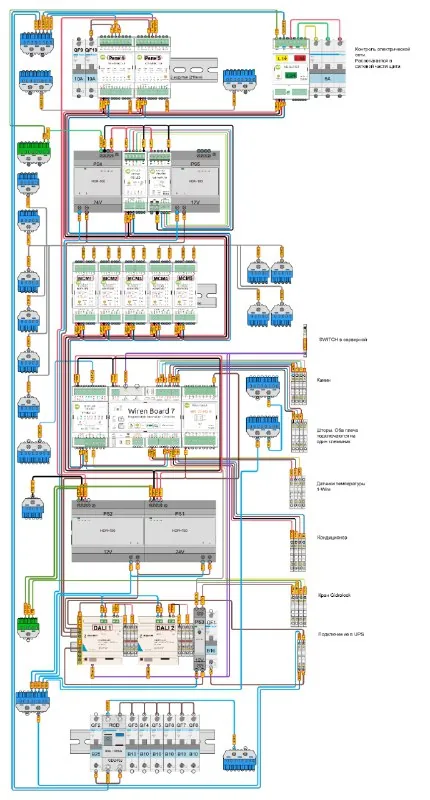
Lighting, climate, blinds, panels and sensors are coordinated before decisions become expensive rework.
We retain compatible equipment, add the missing layers and bring control into one environment.
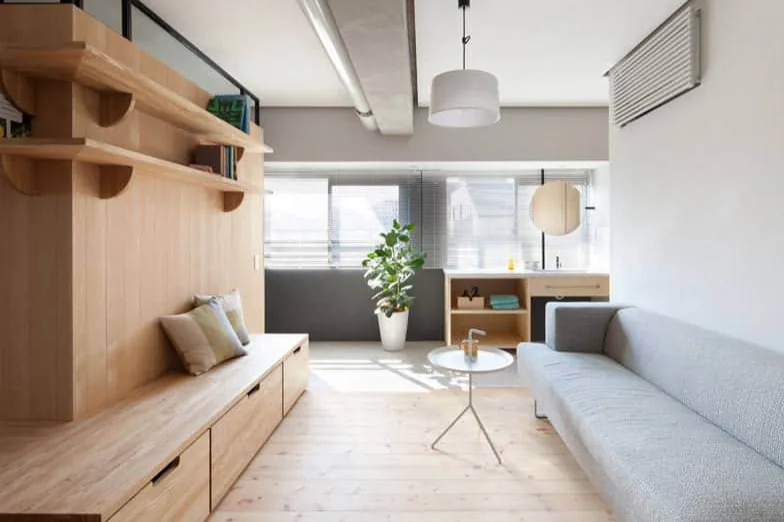
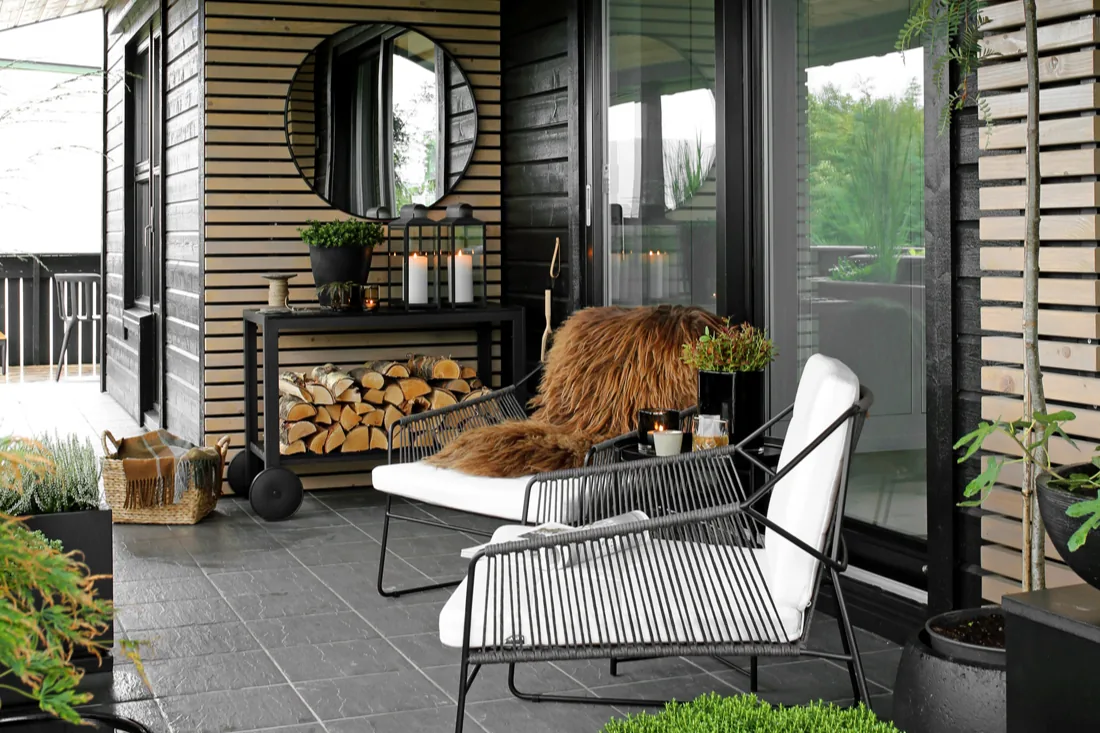
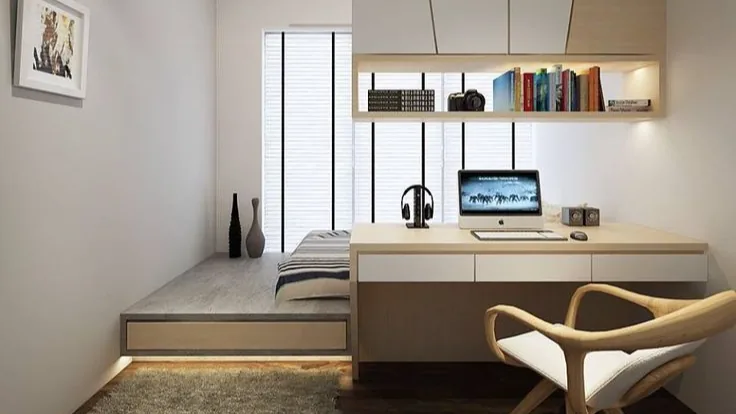
One system
Comfort appears in how the home behaves, not in the number of apps.
1 / 2
Scope
From concept to support after commissioning.
System scope, routines, responsibilities and requirements for adjacent contractors.
Diagrams, cable schedules, specification, panels, network and bench testing.
Engineering supervision, programming, failure testing and owner handover.
Backups, diagnostics, updates and routine development under an agreed service plan.
Your property
Start with a plan, not a device list.
Tell us what you are building, what stage it is at, and what matters most to you.