Mornings without micromanagement
Temperature, lighting, and blinds adapt to the household rhythm — without ten separate apps.

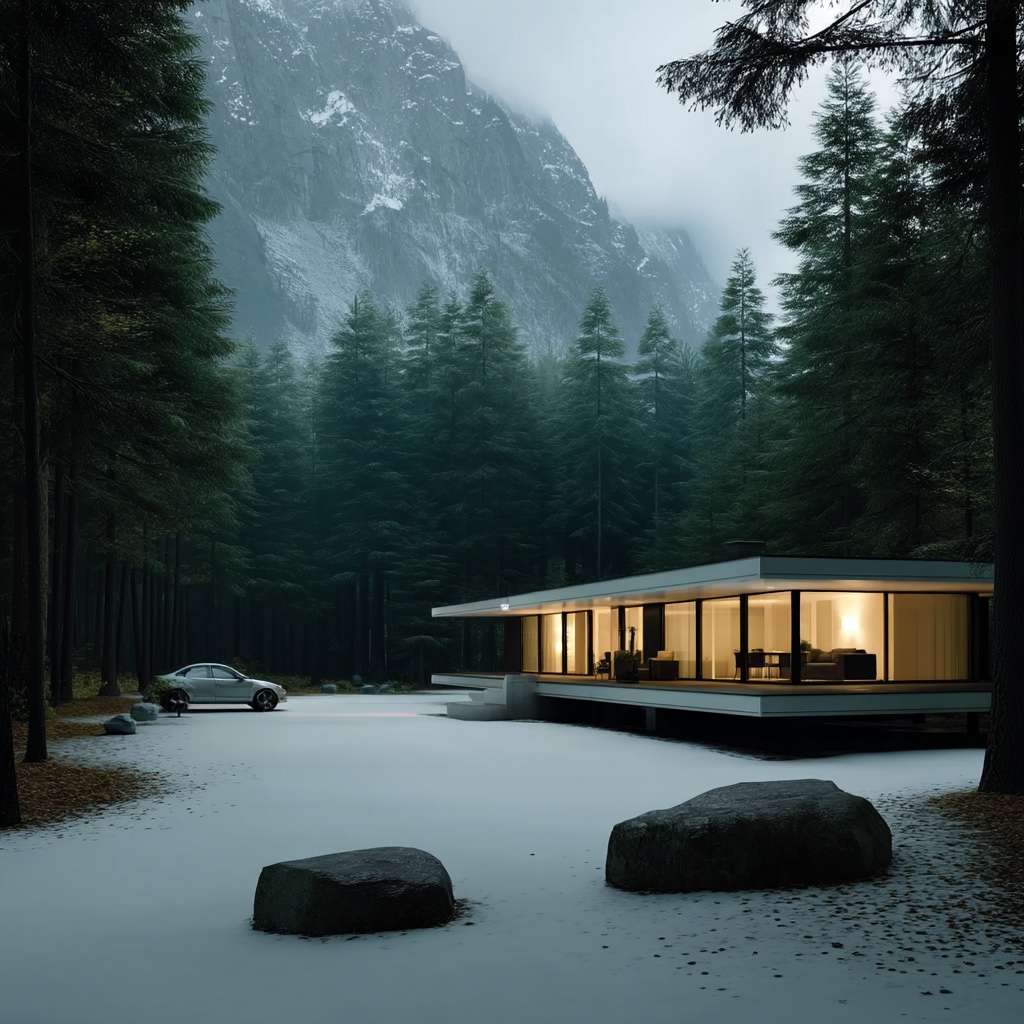
Premium private homes and apartments
We design, program, and support smart homes — from electrical systems and climate control to local automation logic and ongoing service.

Not a collection of devices
Lighting, climate, power, security, multimedia, and routines start working together. The interface stays simple; the complexity stays inside the engineering.
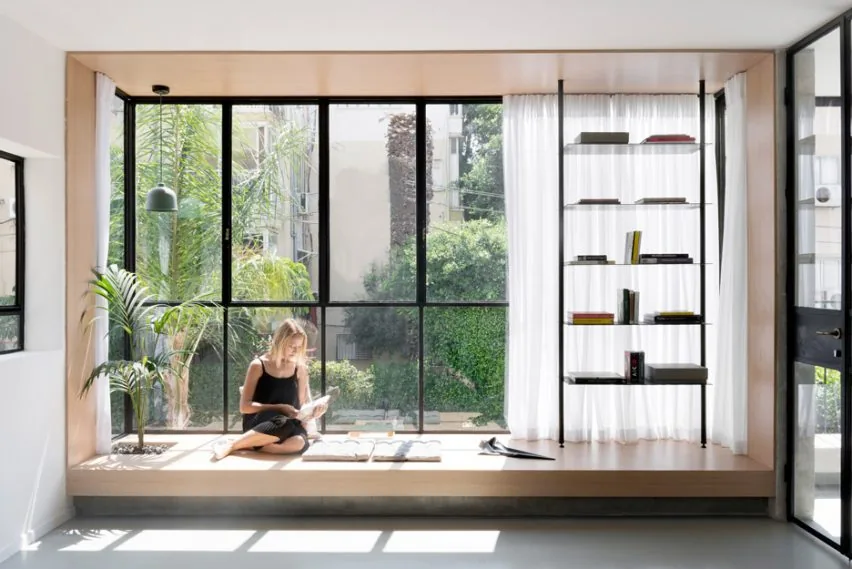
Temperature, lighting, and blinds adapt to the household rhythm — without ten separate apps.
Leaks, access, power, and critical events become one clear system of notifications and responses.
The architecture is planned early so new scenarios do not require undoing finished interiors.
Completed projects
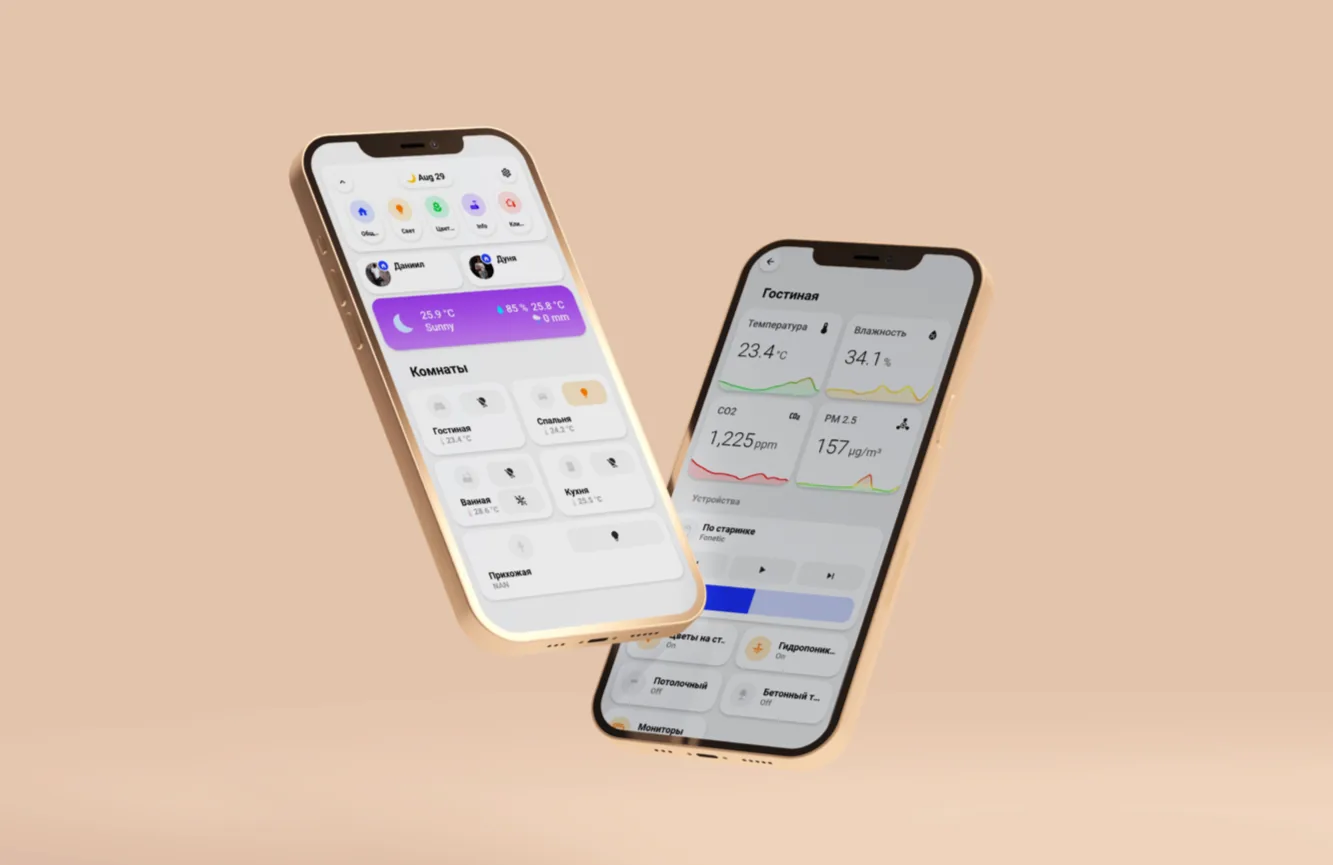
One connected system
Scenes that respond to time, presence, and your rhythm.
Temperature, ventilation, and humidity without constant adjustment.
Panels, metering, protection, and critical-line control.
Leak protection, access, monitoring, and clear system responses.
Audio, video, and gaming spaces within the home’s shared logic.
Diagnostics, new routines, and support after commissioning.
Local-first architecture
We design critical logic to run locally and define in advance what must remain available if the network or an external service fails.
Physical switches and control modules
Automation routines inside the property
Panels, app, and voice
Remote access and external integrations
Which functions remain available during an outage depends on the system architecture and backup power.
The hidden part of the project
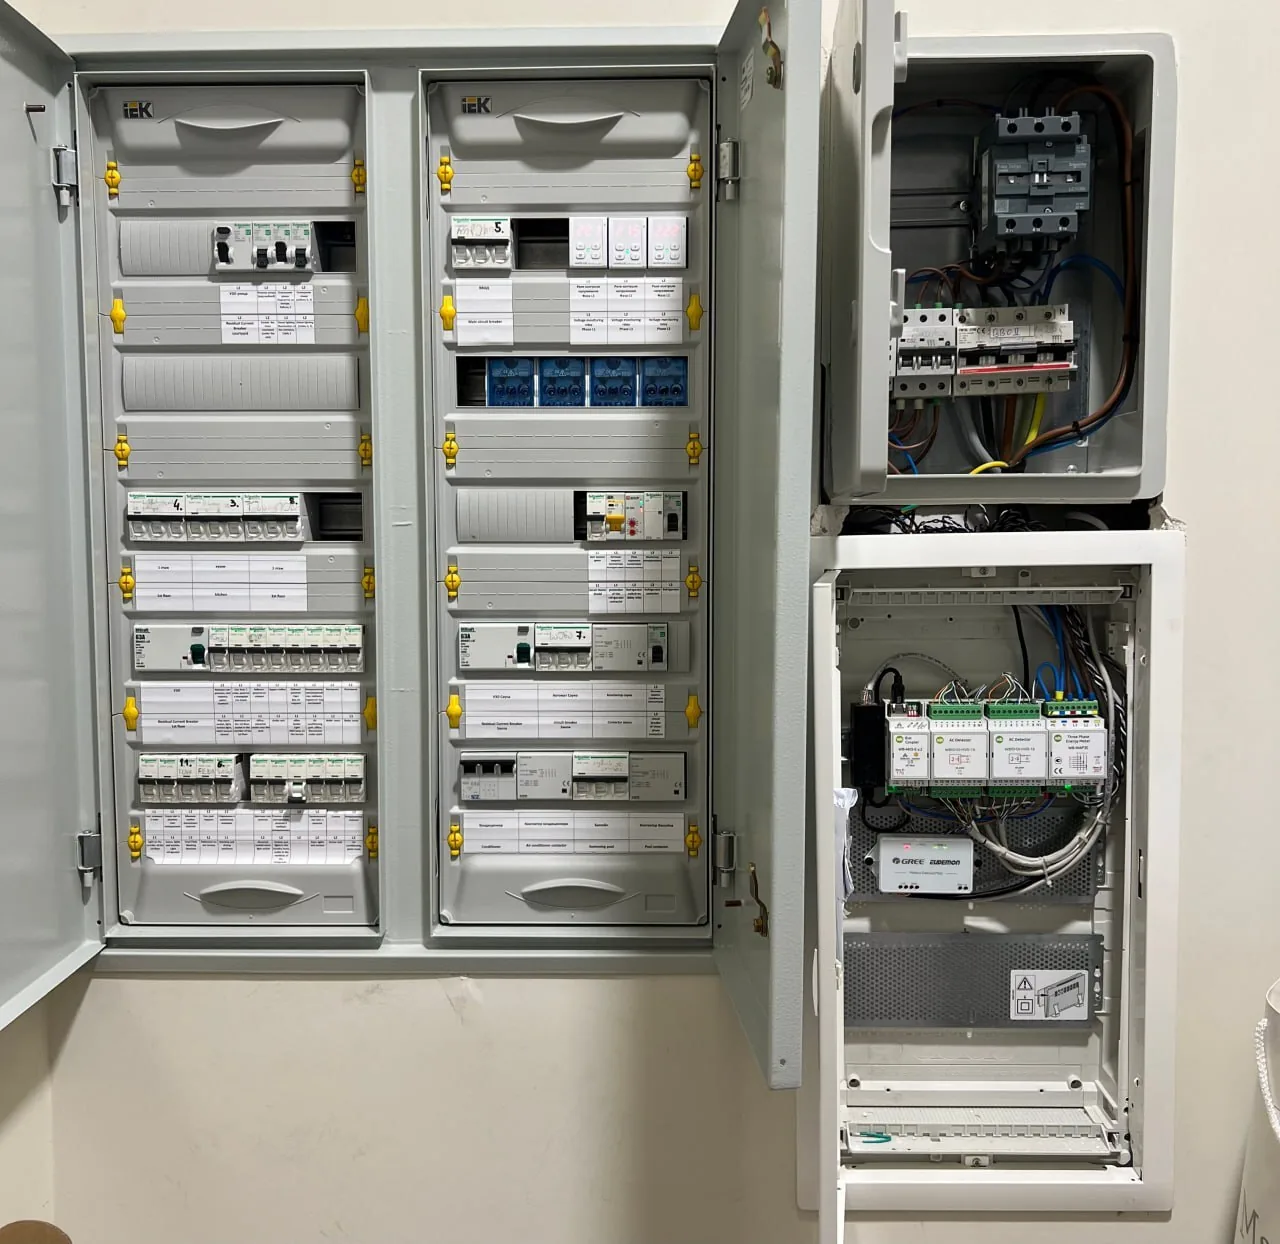
Network, leak protection, controllers, power, and backup must form one system — documented, diagnosable, and ready to evolve.
From first idea to calm operation

Goals, habits, and project stage
Routines and system boundaries
Diagrams, cabling, panels, specifications
Architect and contractor alignment
Panel build and bench testing
On-site engineering oversight
Programming and handover
Support and system evolution
Syncopia directions
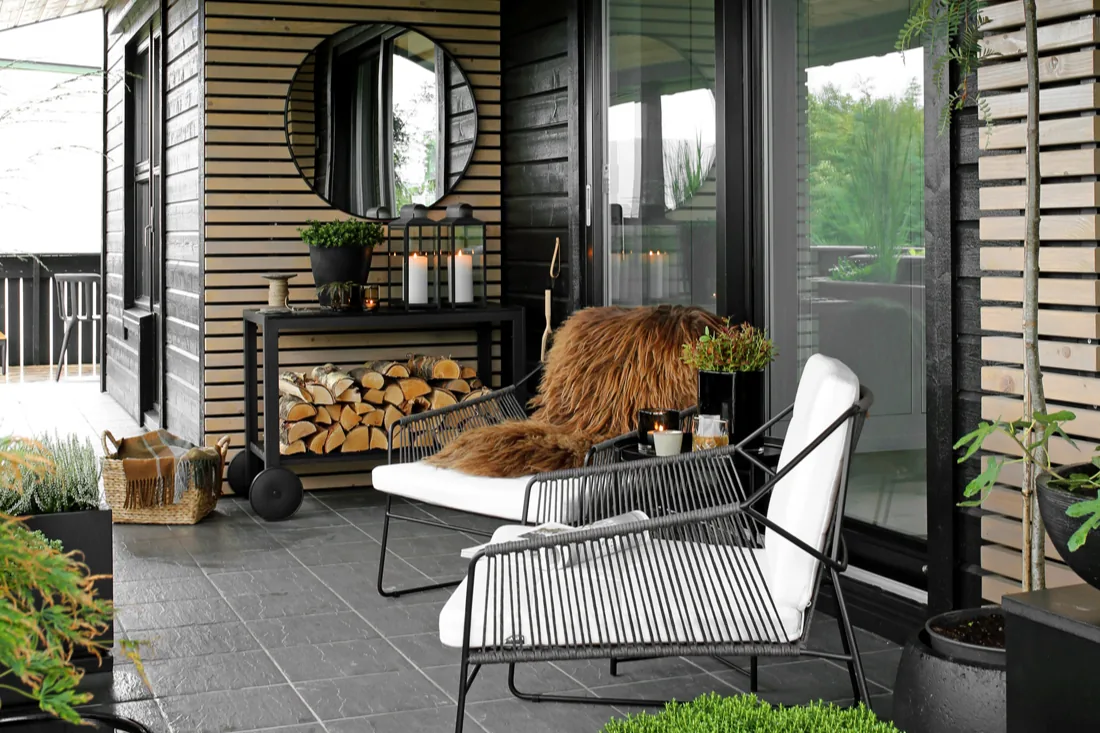
For owners building or renovating: lighting, climate, security, and automation are designed as one integrated system.
Discuss a private project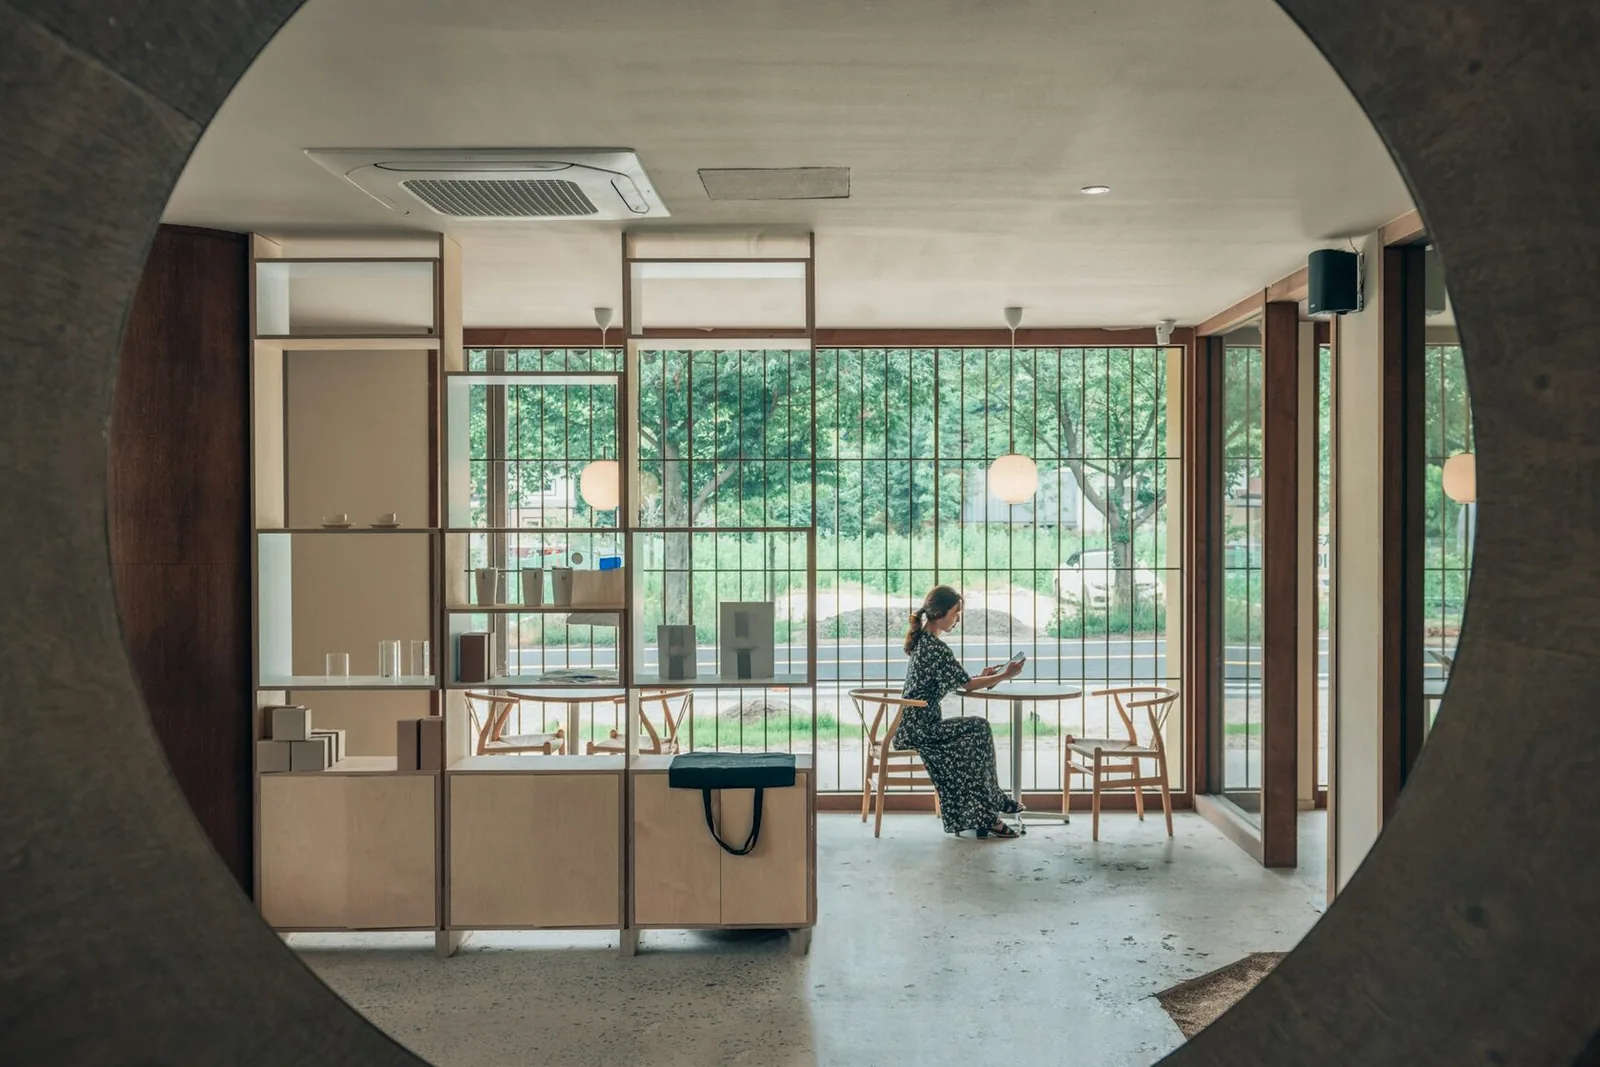
Showrooms in Tbilisi and Batumi
See how lighting, climate, interfaces, and routines work together. Not through a hundred-slide deck — in a live environment.
We work on site in Georgia, commission and support projects in Jerusalem and nearby areas, and continue supporting earlier properties in Moscow.
Book a visit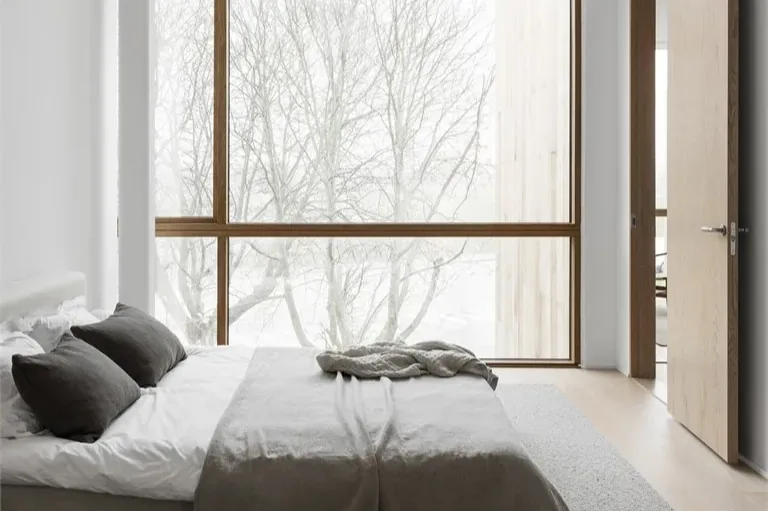
Your property
Tell us what you are building and what stage the project is at.
Discuss your project