

Architecture, power, ventilation, heating, plumbing, low-voltage systems and interiors, at whatever stage they currently exist.
One process, one responsibility
Define how the space behaves before choosing equipment and installing it.
We bring architecture, power, climate, network, security and user routines into one managed project, documenting decisions before they become expensive to change.
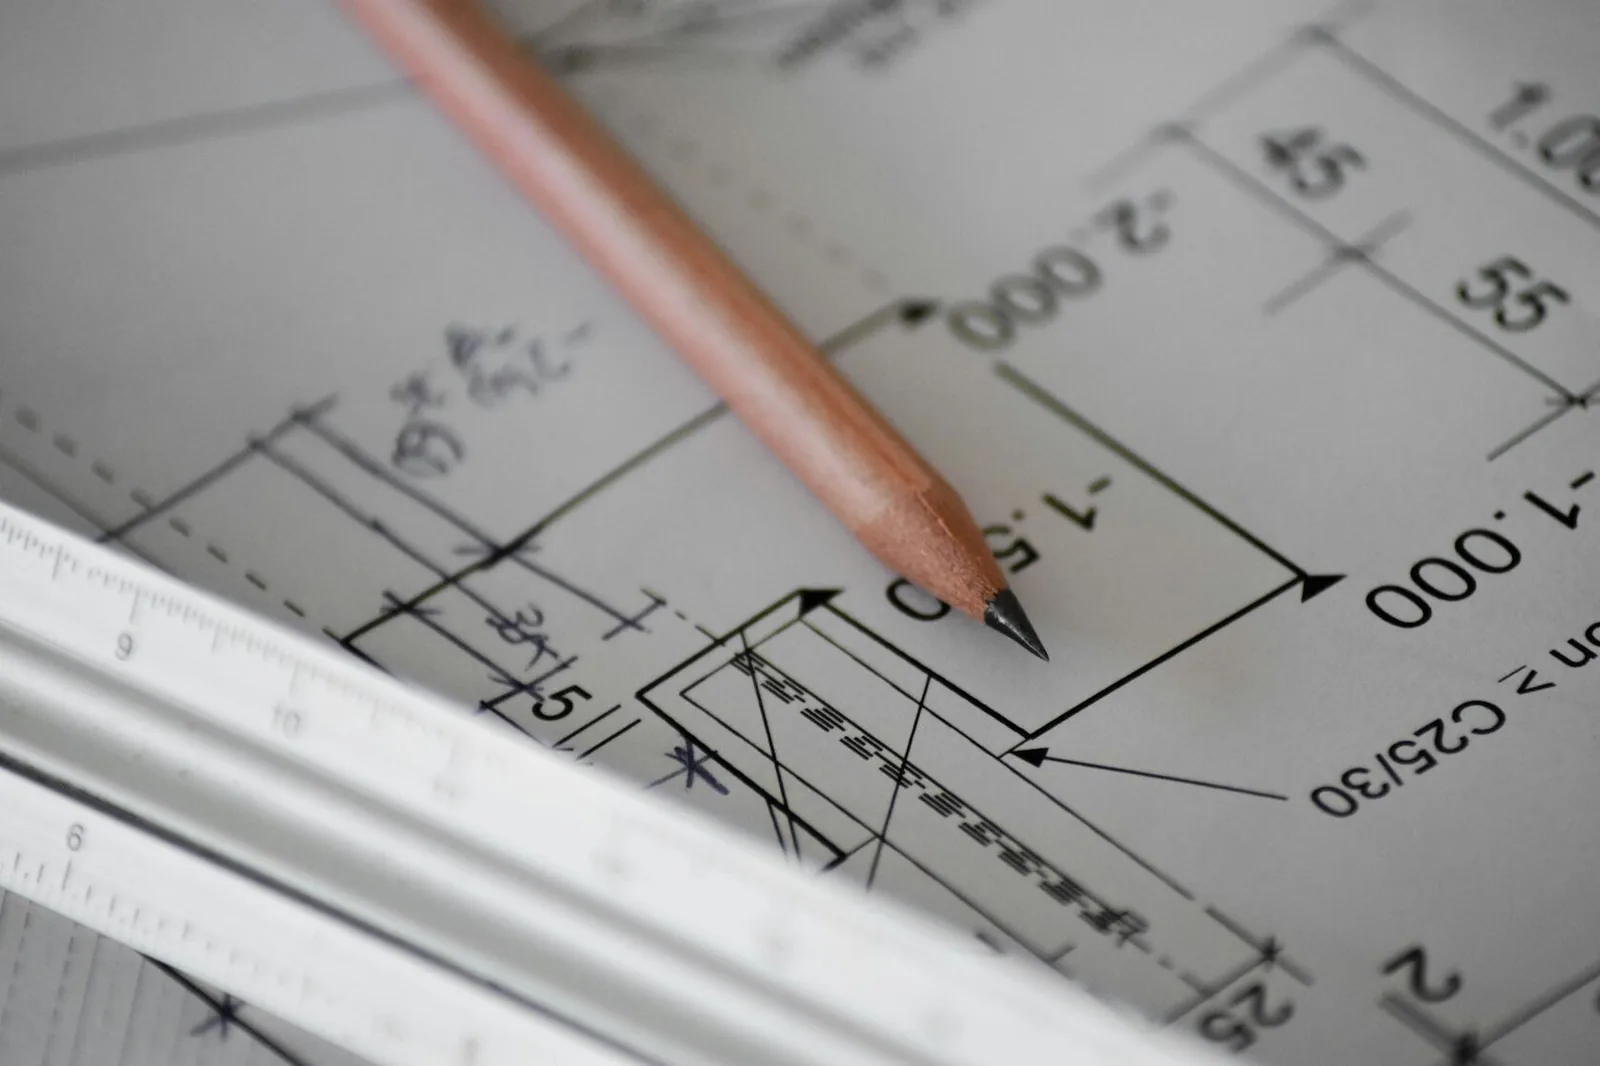
1 teamone engineering logic
Before installationkey decisions are documented early
After handoverdocumentation and service continue
Project route
From the first conversation to normal daily operation.
- 01
Brief and source material
Property type, plans, construction stage, users, objectives, constraints and the intended investment range.
- 02
Survey and concept
We inspect the engineering context and risks, then assemble the functional map and architecture options.
- 03
Detailed design
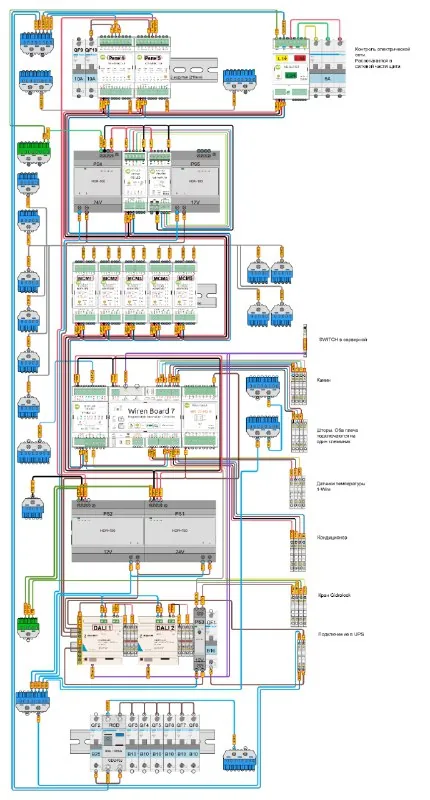
We prepare diagrams, cable schedules, cabinets, specifications, interfaces, routines and requirements for adjacent contractors.
- 04
Procurement and coordination
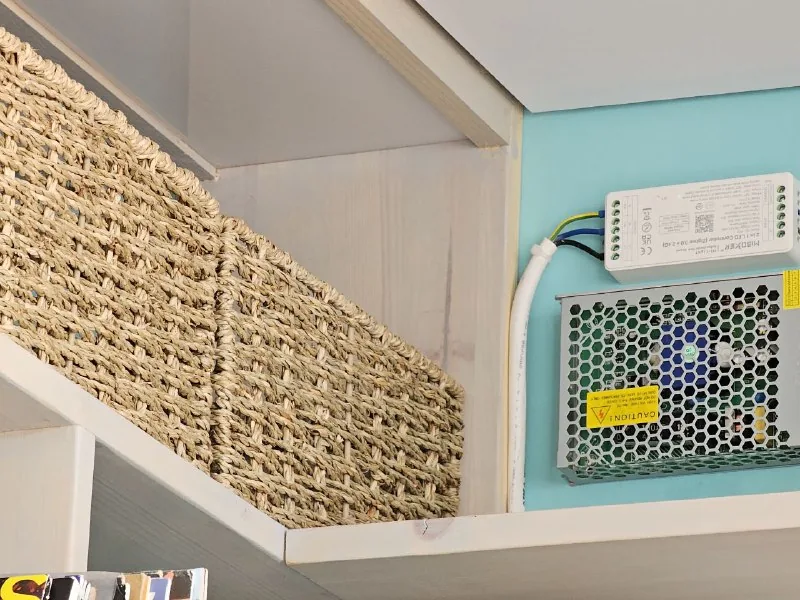
We align equipment, inspect critical installation points and coordinate power, climate, network and finishes.
- 05
Programming and commissioning
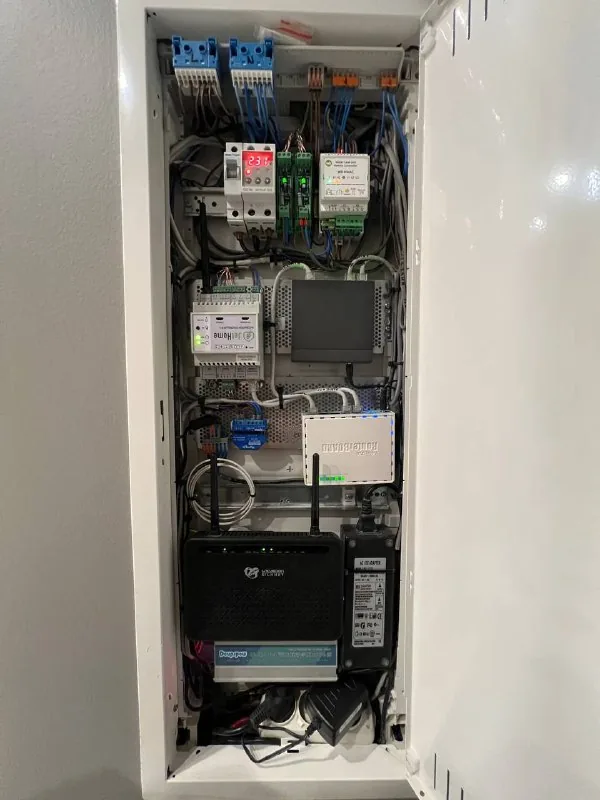
We configure subsystems, test failure behaviour and tune routines in the real space.
- 06
Handover and evolution
We train users, hand over documents and backups, observe the system and refine logic around real life.
What we need at the start
The earlier we see the property, the more options remain open.
Who uses the space, which modes repeat and what should remain completely manual.
New construction, active renovation, completed finishes or a live system each require a different safe route.
Critical functions, unwanted cloud dependencies, interface preferences and a realistic investment range.
Coordination
We do not replace every contractor; we hold the shared logic.
Architects, designers, electricians, climate specialists and the blinds, security and multimedia teams remain responsible for their disciplines. Syncopia defines integration points, cable and interface requirements, checks compatibility and accepts the automation as one system.
Changes affecting cabinets, cables, niches, power or user routines need coordinated approval. Otherwise the property accumulates invisible contradictions.
If renovation is already under way
A later start is possible; the solution set simply changes.
- During first-fix work, cables, cabinets, sensors and equipment locations can still be adjusted.
- After finishes are complete, selected functions can use wireless or local retrofit solutions without damaging interiors.
- For an existing system, we survey first: retain what works, replace what does not and document the new architecture.
Your property
Start with a plan, not a device list.
Tell us what you are building, what stage it is at, and what matters most to you.